
What to Expect During a Compartmentation Survey (and What You'll Receive After)
If you’ve been told your building needs a compartmentation survey, the process can feel unclear, especially if it’s the first time you’ve encountered one. Here’s a straightforward account of what happens, why it matters and what you’ll have in your hands once the work is done.
What is a Compartmentation Survey?
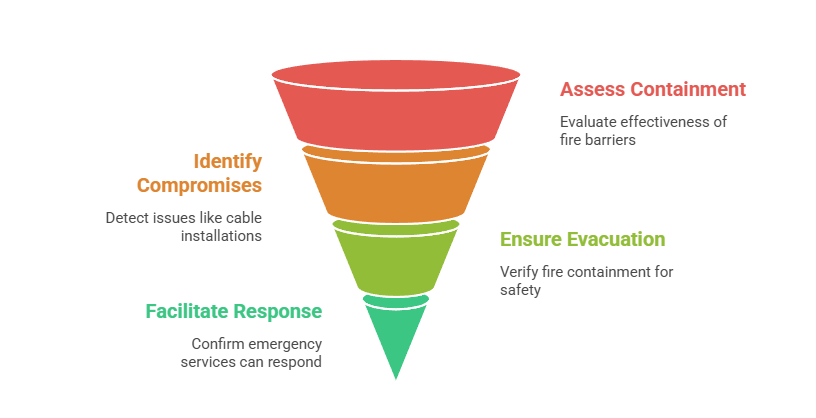
Passive fire protection works by dividing a building into separate fire-resistant compartments. The principle is simple: if a fire breaks out, each compartment contains it long enough for people to evacuate and for emergency services to respond. Compartmentation surveys assess whether that containment is actually working or whether years of maintenance work, cable installations, or building modifications have quietly compromised it.
Even a single unsealed penetration through a fire-rated wall can undermine the protection an entire floor depends on.
What Happens During the Survey
A surveyor will carry out a methodical, room-by-room inspection of the areas agreed in scope. This typically covers:
- Fire walls, floors and ceilings (checking integrity and any breaches)
- Penetration points where cables, pipe and ducts pass through compartment lines
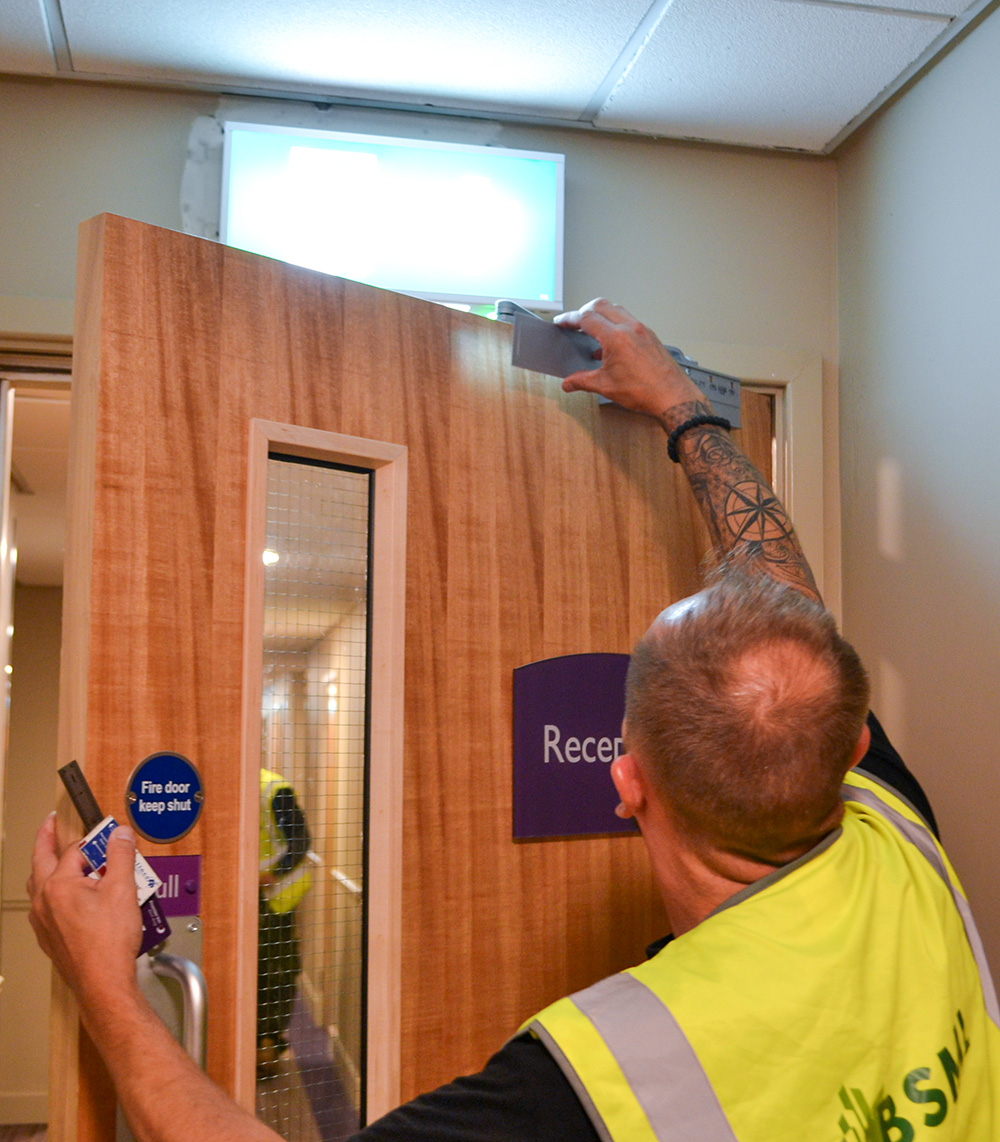
- Fire doors and their frames, seals, hinges and self closing mechanisms
- Risers and service shafts that run vertically through floors
- Any previous remedial work, to verify it was carried out correctly
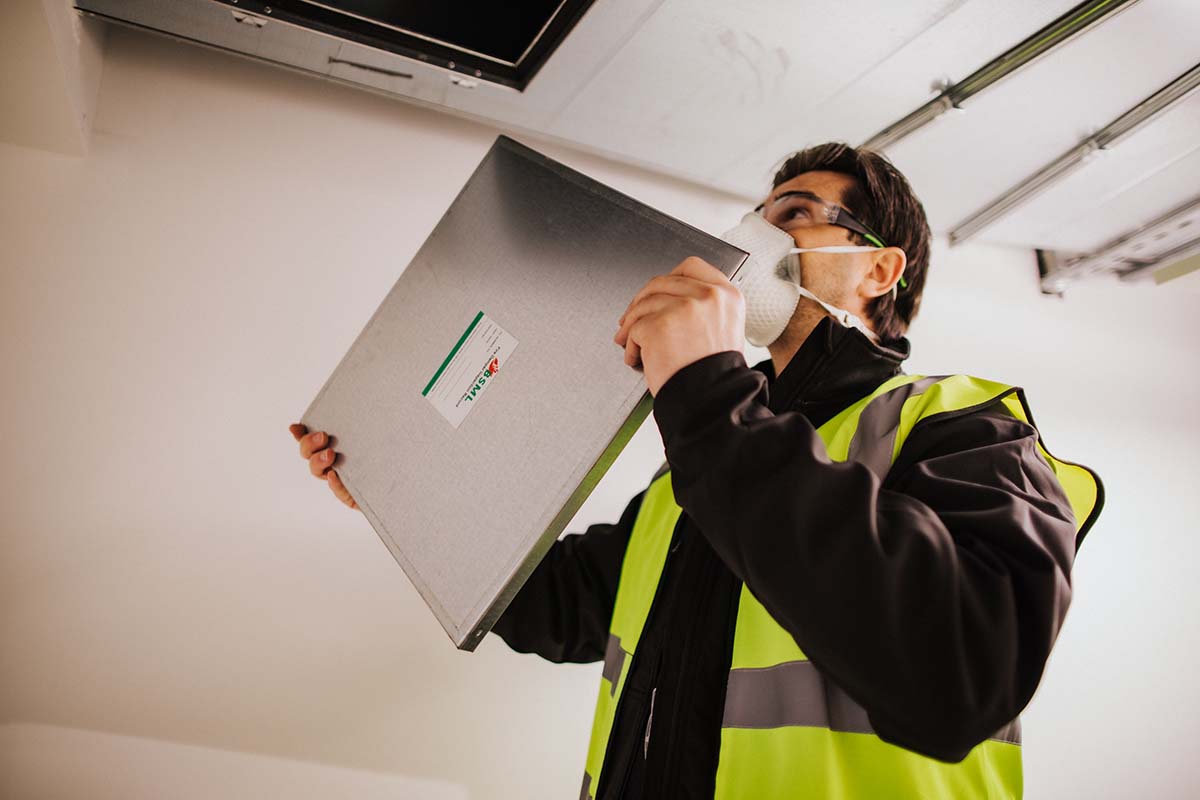
The survey is non-invasive wherever possible. In some cases, particularly in ceiling voids or behind service panels, limited access may be required and the surveyor will always flag this before proceeding. On larger sites, the inspection is typically scheduled in phases to minimise disruption to occupants.
How Long Does it Take?
Duration depends on the size and complexity of the building. A single-storey commercial unit might be completed in a few hours; a multi-storey residential block or hospital wing could take several days.
What You'll Receive Afterwards
Once the survey is complete, you’ll receive a detailed written report that gives you a clear picture of the building’s passive fire protection status. The report will include photographic evidence of every deficiency found, precise locations mapped to a floor plan, a condition rating for each deficiency and remediation recommendation prioritised by risk.
This documentation is not simply a formality. It gives building owners, facilities managers and responsible persons the evidence they need to demonstrate due diligence, plan remediation budgets and satisfy insurers or regulatory bodies if questions arise.
The report is yours to retain and is written in plain language (not technical jargon) so that everyone who needs to act on it can do so with ambiguity.
BSML works with building owners and managers across a wide range of sectors. If you’d like to discuss your building’s requirements, get in touch with our team.
The information provided in this article is for general guidance only and is not legal or professional advice.